



Address
17 Mayhaw Dr, Carriere, MS
Price
$ 309,000
Property Attributes
- MLS#187986
- TypeSingle Family
- Listing Status Active
- CountyPEARL RIVER
- CityCarriere
- Area4-S of Hwy 26 & N of McNeill Henleyfield Rd
- NeighborhoodWildwood
- Zip39426
- StyleResidential
- Year Built2007
- Taxes$ 3048
- Price$ 309,000
- Bedrooms3
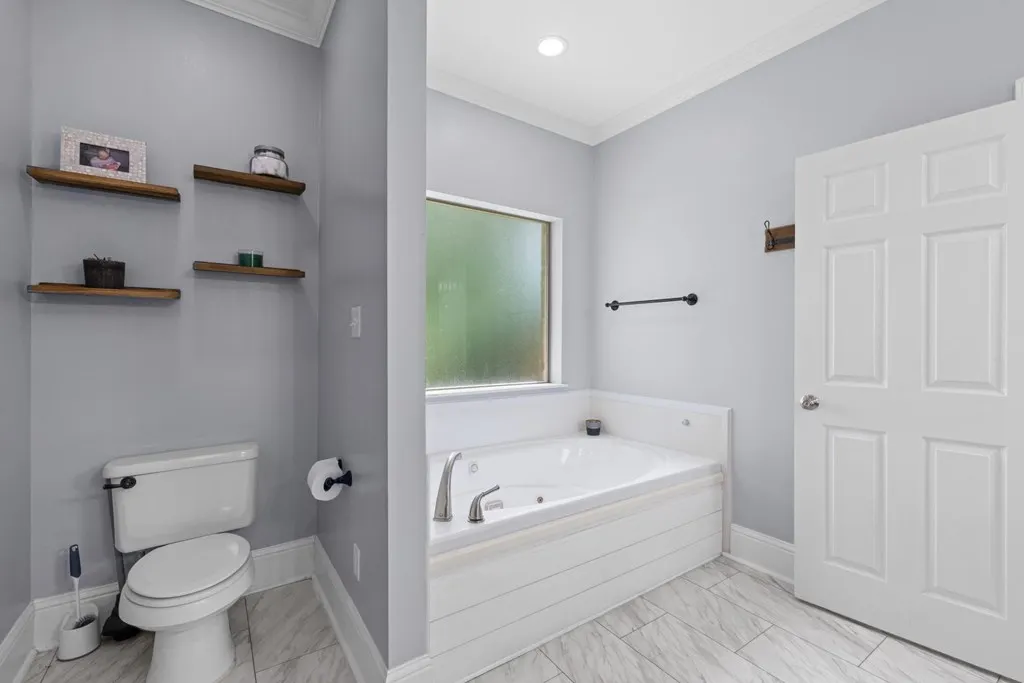
- Full Bathrooms2
- Half Bathrooms0
- Sqr Footage1869
- Lot Size0.54 Acres
Data Source:
Pearl River Board of REALTORS® (PRCMLS)
Property Description
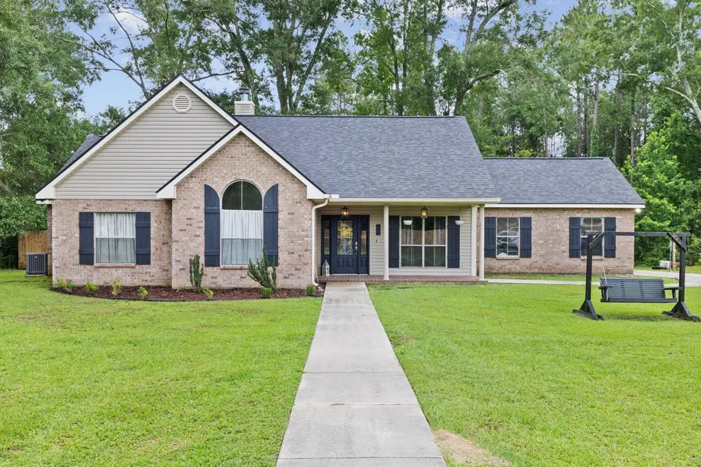
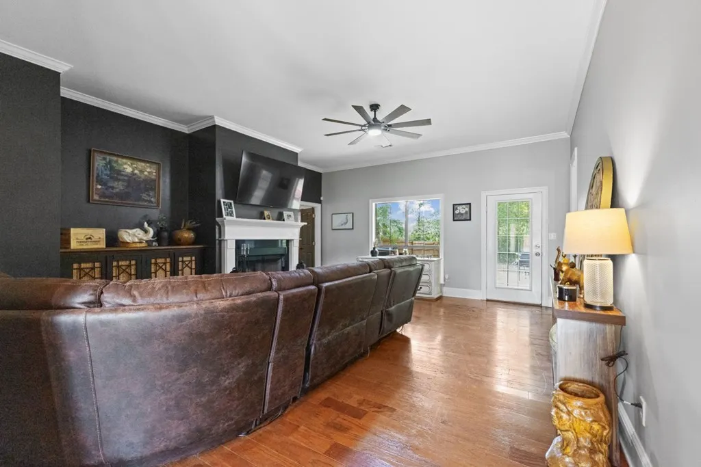
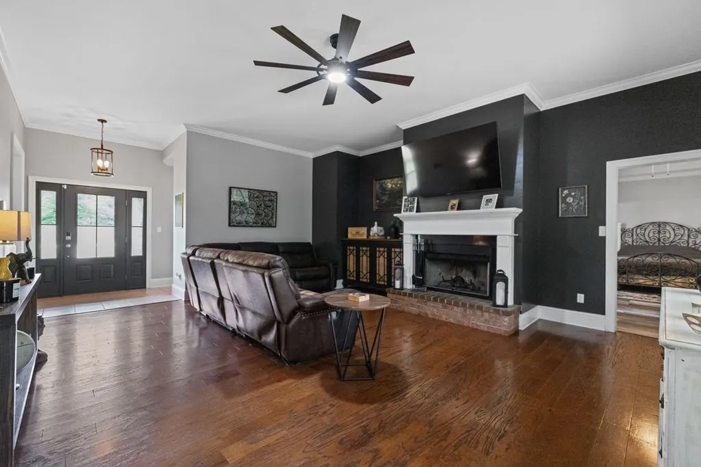
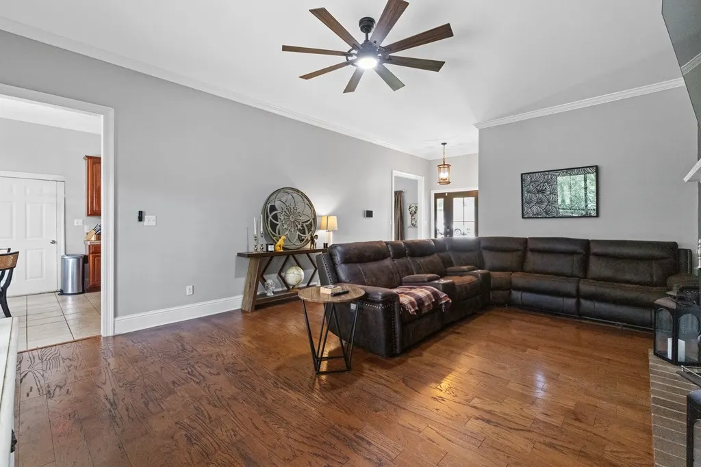
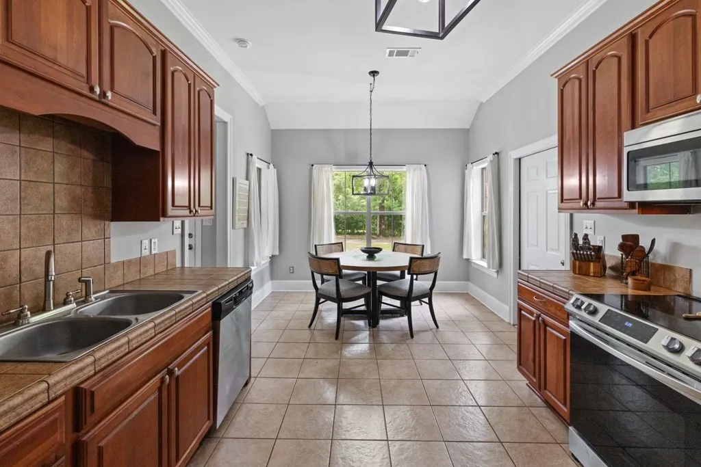
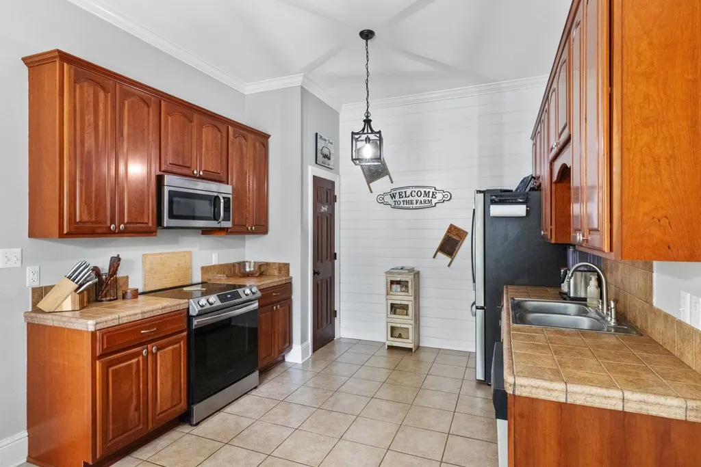
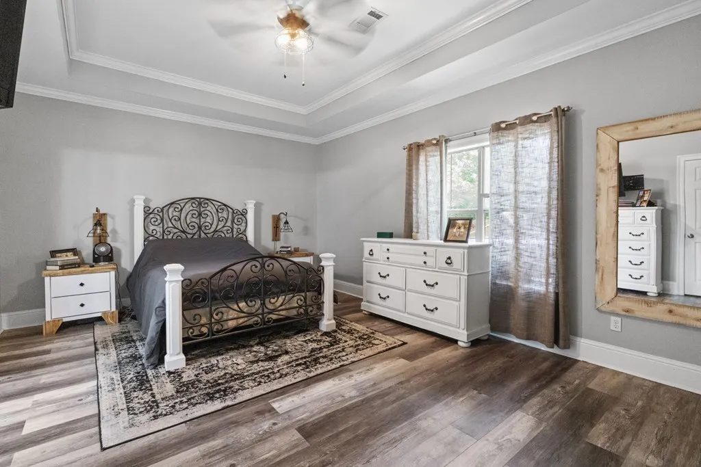
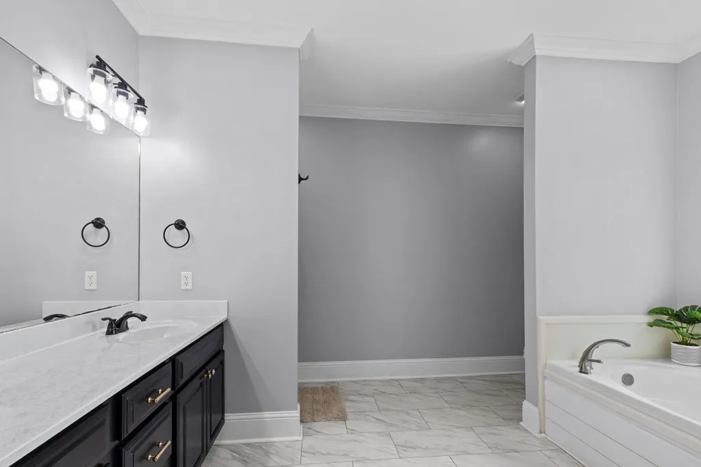
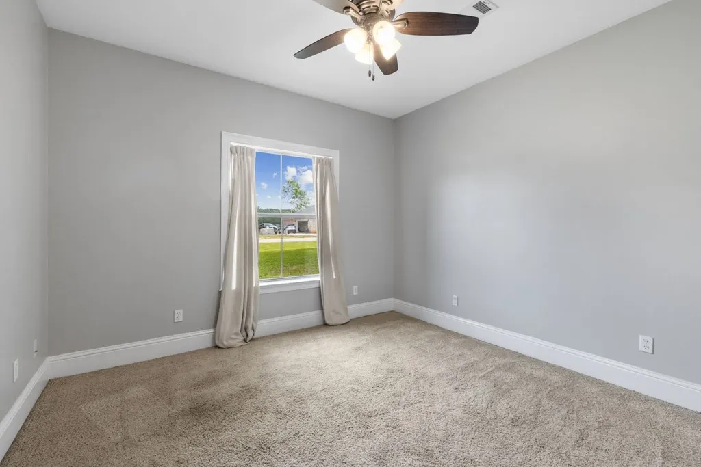
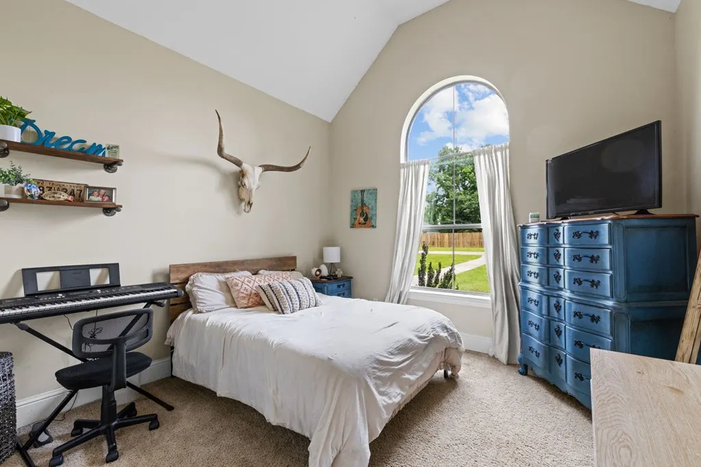
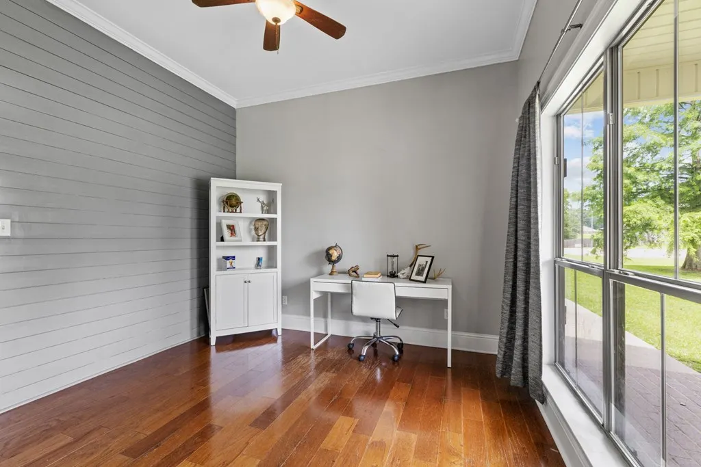
Beautiful 3-bedroom, 2-bath home with a dedicated office situated on a spacious half-acre corner lot in Carriere, MS. Roof Less than 2 years old and HVAC replaced on June 25th! Enjoy the peace of country living while offering plenty of room for outdoor activities, gardening, and entertaining. Split floor plan, generous living spaces, and endless possibilities both inside and out. Must See! Don't miss this opportunity to own your slice of Mississippi country living!
| Price History | |
|---|---|
| 6/20/2026 | Listed $325,000 |
| 6/30/2026 | 4$315,000 |
| 8/9/2026 | 2$309,000 |
General Features
| Road Frontage | Asphalt |
|---|---|
| Sewer | Public Sewer |
| Construction | Brick,Vinyl Siding |
| Heating | Central,Electric |
| Kitchen Level | Main |
| Cooling | Ceiling Fan(s),Central,Electric |
| Roof | Architectural |
| Appliances | Built-in Microwave,Dishwasher,Range-Electric |
| Laundry Y/N | Hall |
| Water | Public |
| Fireplaces | Wood Burning |
| Full Baths | 2 |
| Year Built | 2007 |
| Subdivision | Wildwood |
| Stories Count | One |
| Miscellaneous | None |
| Rooms | 7 |
| Area | 4-S of Hwy 26 & N of McNeill Henleyfield Rd |
| Tax Year | 2025 |
| Status | Active |
| Acres | 0.5400 |
| Virtual Tour | https://tour.usamls.net/17-Mayhaw-Dr-Carriere-MS-39426/unbranded |
| City | Carriere |
| School District | PRC |
| Legal Description | WILDWOOD BAY MEADOWS LOT 70 BK 0947 PG 060511/21/2 |
Interior Features
| Interior Amenities | Pantry,Security System |
|---|---|
| Dining Room Level | Main |
| Living Room Level | Main |
| Basement | No Basement |
| Kitchen Dimensions | 11x11 |
| Living Room Dimensions | 21x18 |
| Bedroom 3 Level | Main |
| Bedroom 3 Dimensions | 11.67x11.67 |
| Bedroom 2 Level | Main |
| Bedroom 2 Dimensions | 13x11.67 |
| Walls | Sheetrock |
| Dining Room Dimensions | 8.5x11 |
| Primary Bedroom Level | Main |
| Beds | 3 |
| Master Bedroom Dimensions | 13.5x18.5 |
| Floors | Carpet,Tile,Wood Laminate |
| Internet | 1 |
| Office Dimensions | 11.33x11.17 |
Exterior Features
| Foundation | Slab |
|---|---|
| Exterior Amenities | Porch,Covered Patio |
| Fencing | Partial,Privacy,Wood |
| Waterfront | None |
| Garage/Carport | 2 Car,Garage |
| Construction Type | Existing Home |
Amenities
- Foreclosure
- Views
- Short Sale
- New Construction
- Adult 55+
- Lease To Own
- No HOA Fees
- Furnished
- Primary On Main
- Air Conditioning
- Seller Finance
- Green
- Fixer Upper
- Horse
- Golf
- Fireplace
- Deck
- Garage
- Basement
- Pool
Property vs Single Family Average in 39426
Price
Taxes
Year Built
Visits
 All information deemed reliable but not guaranteed. All properties are subject to prior sale, change or withdrawal. Neither listing broker(s) or information provider(s) shall be responsible for any typographical errors, misinformation, misprints and shall be held totally harmless. Listing(s) information is provided for consumer's personal, non-commercial use and may not be used for any purpose other than to identify prospective properties consumers may be interested in purchasing. The data relating
